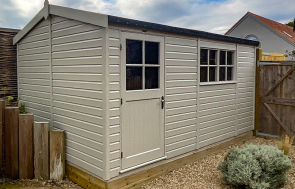
Delivery & installation included
 10-year guarantee for peace of mind
 Over 50 years' experience
 Handmade to order in Norfolk
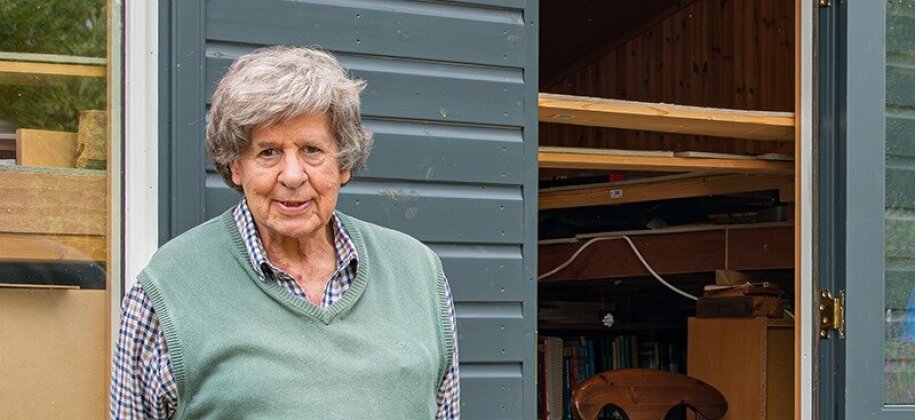
“When the grandchildren came along, it gave me more justification for putting the time, money and effort into creating a proper model railway and buying a workshop.”
— Colin, Cambridgeshire
How Cambridgeshire resident Colin created the ultimate bespoke model railway room and hobby sanctuary with a handcrafted timber Langham.
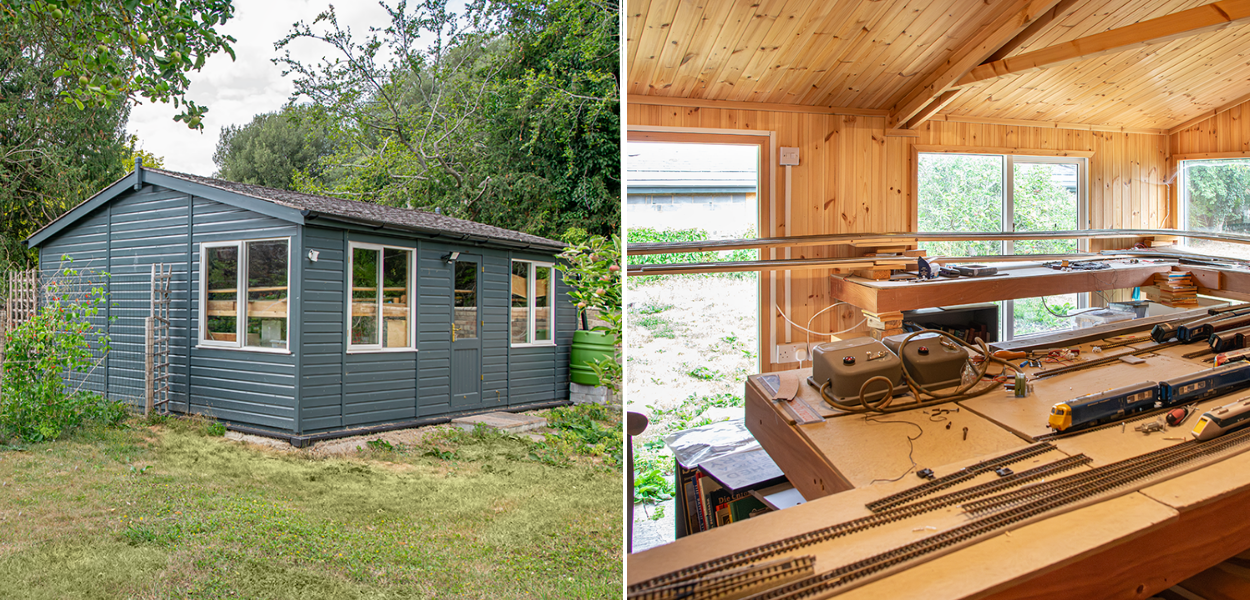
At a Glance: Building Specifications
Model: Langham Studio
Dimensions: 4.8m x 6.6m
Exterior paint: Slate & Ivory
Roof material: Cedar Shingles
Primary use: Model Rail Retreat
Key features: Natural matchboard lining, lacquered floor & electrical pack
The Challenge & The Vision
Colin, approaching his 85th birthday, has carried a lifelong passion for railways stretching back nearly 80 years. His love affair with trains first began at age six, when he was given a modest collection of second-hand toy trains in the years immediately following the Second World War. When grandchildren came along decades later, Colin found the perfect inspiration to properly invest in his lifelong interest and create a grand, dedicated layout.
However, after moving to Cambridgeshire, finding a garden building capable of housing his ambitious vision proved challenging. Requiring an expansive 22ft by 16ft footprint, the structure needed to be significantly larger than a conventional garden shed or hobby room. Due to its substantial size and placement within the garden of his historic home, securing planning permission was also a critical step.
After struggling to find another garden building manufacturer capable of delivering the exact dimensions and bespoke shape required, Colin discovered Crane Garden Buildings. He visited the company’s Brighton show centre to inspect the display models firsthand and work alongside the design team to bring his custom building to life.
Designed for Purpose: Key Features & Upgrades
• Generous 22ft x 16ft Bespoke Footprint: Custom-engineered dimensions designed to accommodate a workbench, extensive tracks, and specialist tools & equipment.
• Full Insulation & Lining: Keeps the expansive timber studio warm, dry, and climate-stable throughout every season, protecting sensitive electronic trackwork and delicate models.
• Tailored Layout & Height Profile: Designed specifically to fit within the garden’s boundaries alongside a historic, characterful brick wall while meeting local planning guidelines.
Colin praised both the collaborative design process and the site delivery:
“The size was really important because I knew exactly what I wanted to do with it. I had looked elsewhere, but I couldn't find anybody who could provide the size and shape of building I needed. The Crane team were very helpful throughout the process, and the installation team were excellent.”
The Lifestyle Impact: A Lifelong Passion Brought to Life
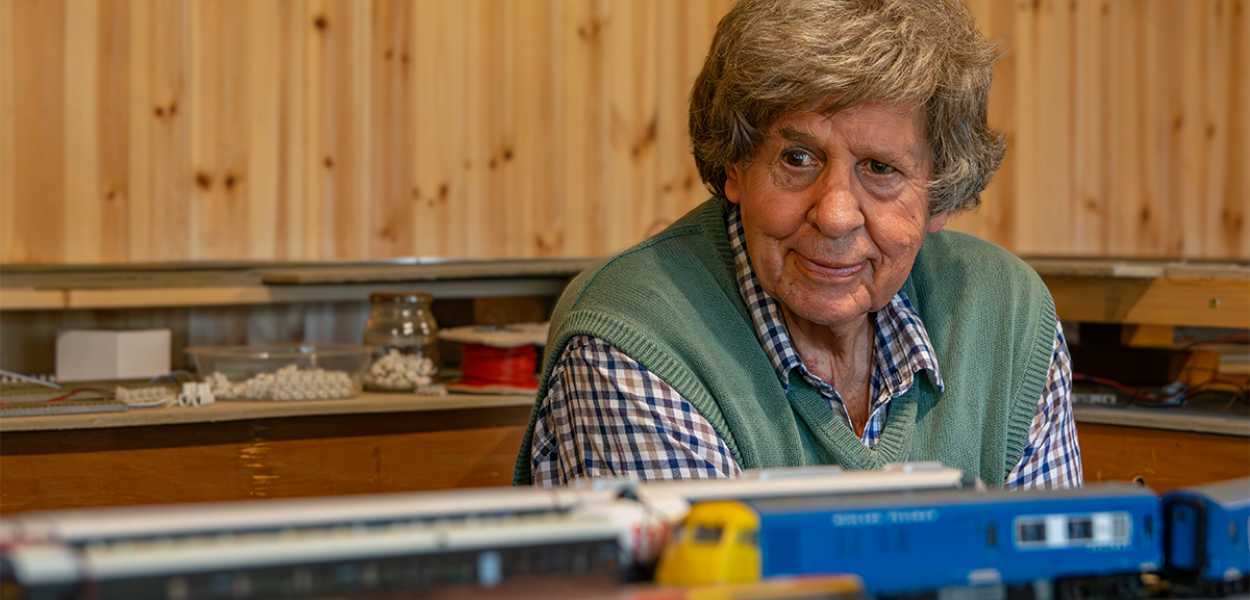
Inside the finished Langham building sits an extraordinary, immersive world where railway tracks and locomotive models occupy almost every available inch. In fact, the railway has expanded to such a degree that visitors cannot step inside normally—they must duck underneath part of the elevated track to enter the space.
Beyond providing a peaceful personal retreat, the studio serves as a vibrant bridge between generations. While Colin's older grandchildren have begun to outgrow the layout, the younger family members are keeping the tradition alive during weekend visits.
“There are always little things you can change or add, but I think it's more or less finished now. It's very satisfactory having a space that's completely dedicated to it and being able to enjoy it with the grandchildren.”
Quality & Craftsmanship Assurance
Handcrafted to order at our Norfolk workshop using high-grade, sustainably sourced timber, every Crane building is engineered for long-term durability and structural integrity. Our timber is chosen specifically for its dense grain and resistance to warping, ensuring that large-scale, heavy-duty structures like the Langham stand strong against the elements for decades to come.
From precision-cut framing to factory-applied exterior wood treatments, every component undergoes strict quality checks before leaving our workshop. Delivered and installed by our professional, in-house fitting team—never outsourced to third-party contractors—we handle every stage of the process to ensure quality from start to finish. To provide complete peace of mind, every Langham Studio we craft is backed by our comprehensive 10-Year guarantee.
Ready to Bring Your Garden Building Vision to Life?
Whether you need a bespoke workspace, garden studio, or year-round retreat, our team is here to help you design the ideal structure.
• Design Your Custom Langham in Our Configurator
• Visit Your Nearest Show Centre (See display models in person)
• Request a Free Printed Brochure