
 Delivery & installation included
 10-year guarantee for peace of mind
 Over 50 years' experience
 Handmade to order in Norfolk
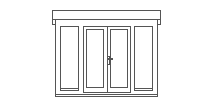
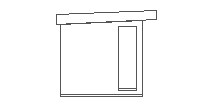
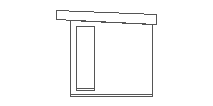
Salthouse - 2.4m x 3.0m (8 x 10) (Ref: STA356375)
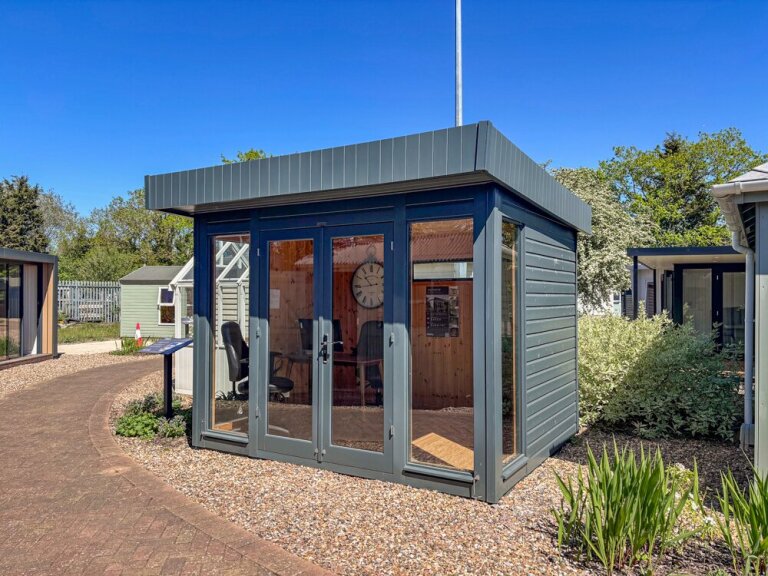
Image 1 of 9
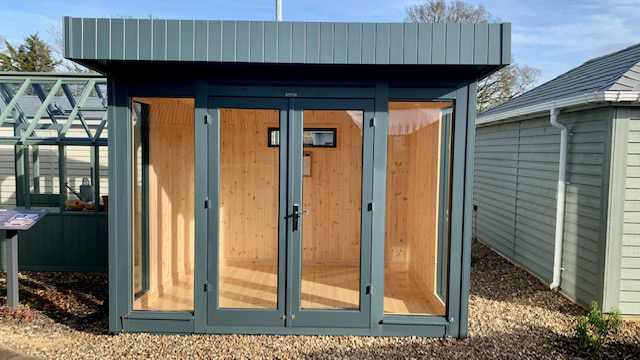
Image 2 of 9

Image 3 of 9
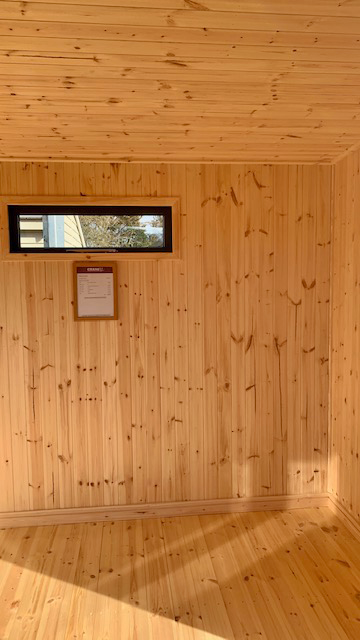
Image 4 of 9
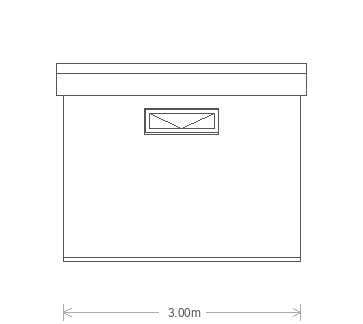
Image 5 of 9
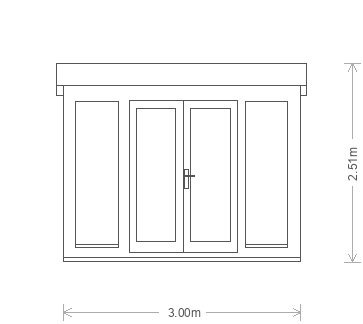
Image 6 of 9
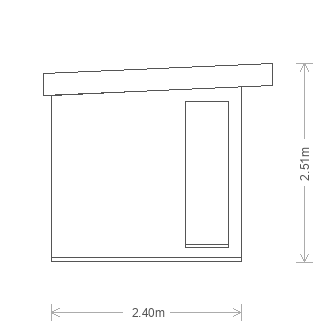
Image 7 of 9
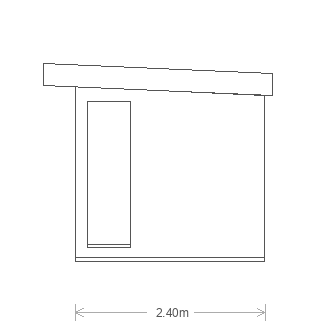
Image 8 of 9
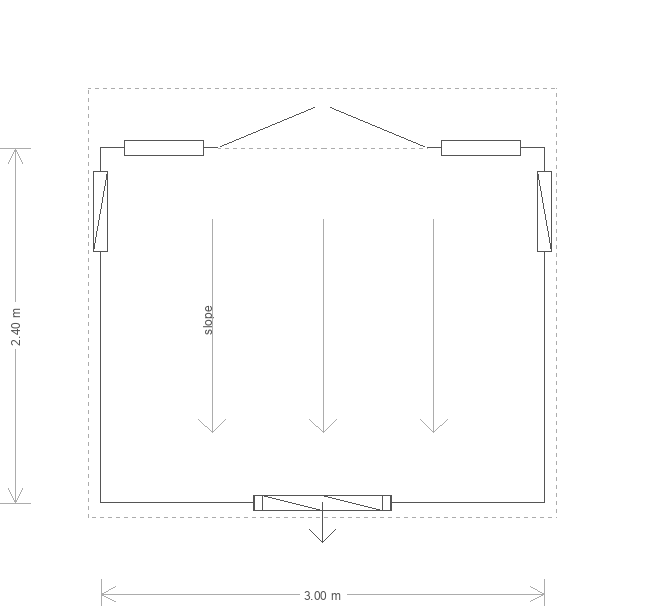
Image 9 of 9

Location: St Albans, Hertfordshire
Now £16,420.00
Saving £4,115
Was £20,535
Building Features:
- 2.4m x 3.0m (8ft x 10ft)
- Pent roof
- Roof overhang
- Double glazing
- Natural matchboard internal lining
- Insulated flooring
- Natural Lacquered floor
- Heavy duty felt roofing material
- Shiplap cladding
- Exterior Slate
If you are interested in this building, or have any questions at all, please contact us by calling 01760 444229, emailing enquiries@cranegb.co.uk, or filling in our contact form.


