
 Delivery & installation included
 10-year guarantee for peace of mind
 Over 50 years' experience
 Handmade to order in Norfolk
Garden Room - 3.6m x 4.8m (12 x 16) (Ref: TRE343778)
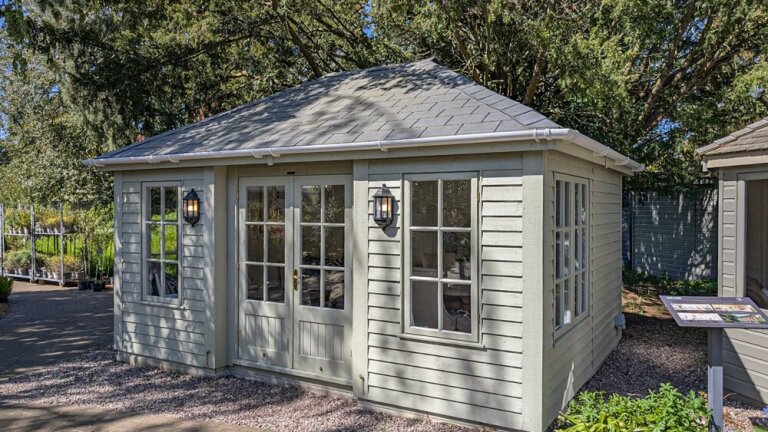
Image 1 of 9
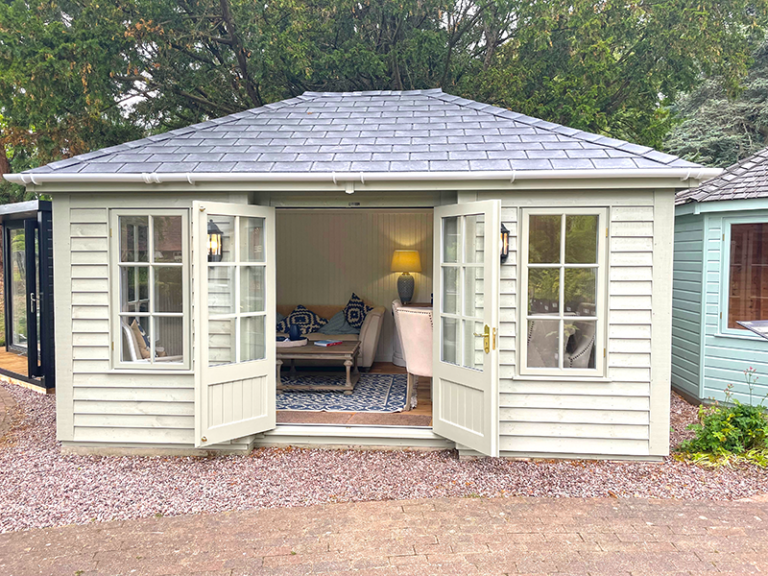
Image 2 of 9
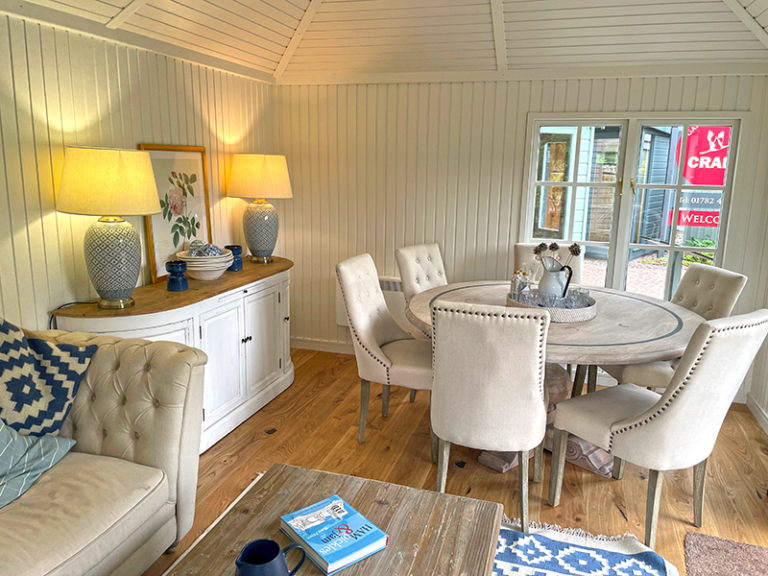
Image 3 of 9
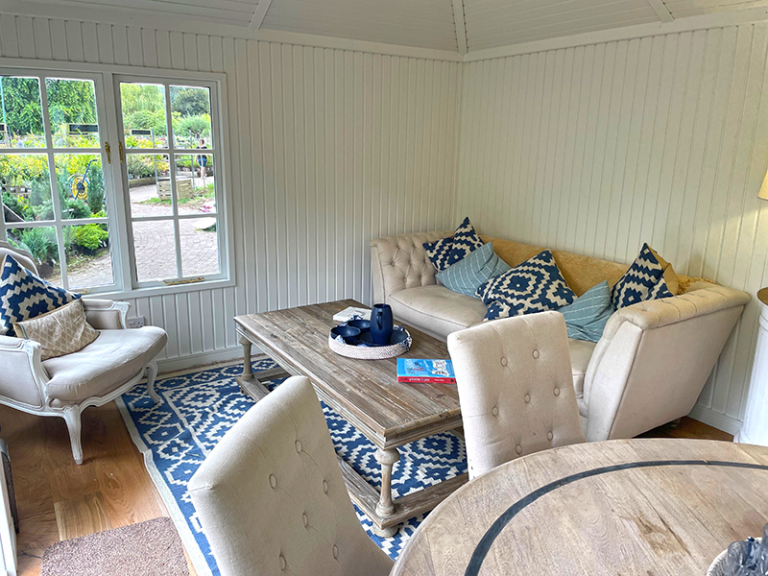
Image 4 of 9
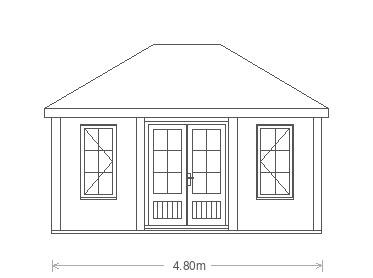
Image 5 of 9
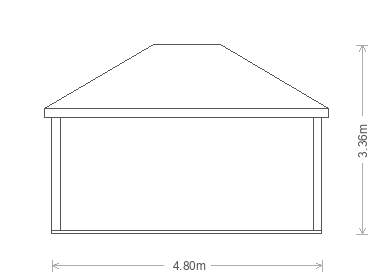
Image 6 of 9
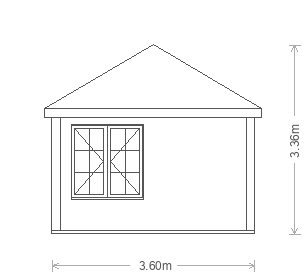
Image 7 of 9
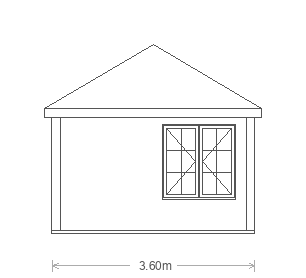
Image 8 of 9
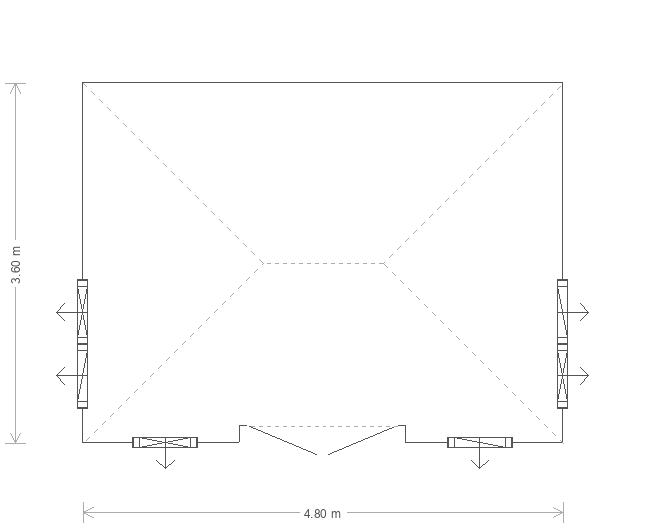
Image 9 of 9
Location: Stoke-on-Trent, Staffordshire
Now £49,520.00
Saving £14,765
Was £64,285
Building Features:
- 3.6m x 4.8m (12ft x 16ft)
- Hipped roof
- Double glazing
- Georgian windows
- Ivory matchboard internal lining
- Ivory ceiling colour
- Insulated flooring
- Shade Oak Engineered flooring
- Grey slate composite tiles roofing material
- White guttering
- Weatherboard cladding
- Farrow & Ball French Gray
- Standard Electrical Pack
- Heater
If you are interested in this building, or have any questions at all, please contact us by calling 01760 444229, emailing enquiries@cranegb.co.uk, or filling in our contact form.


